<-- style PDP --> 2243 Woodcrest Drive, Oakville - Single Family Residence for sale for $1,549,900
  • new
  • for sale
  • leased

2243 Woodcrest Drive

Oakville, ON, L6M 4C6 - WM Westmount

$1,549,900

  • Neighbourhood

    WM Westmount

  • Major Intersection

  • Listed Since: 10 day(s)

  • Last update: today

Overview

  • Property Type

    Single Family Residence, Traditional

  • Bedrooms

    4 + 1

  • Bathrooms

    4

  • Basement

    Full, Finished

  • Kitchen

    n/a

  • Total Parking

    6 (2 null Garage)

  • Lot Size

    Available Upon Request

  • Taxes

    $6,910.15 (2026)

  • Type

    Freehold

Property Description

Property description for 2243 Woodcrest Drive, Oakville

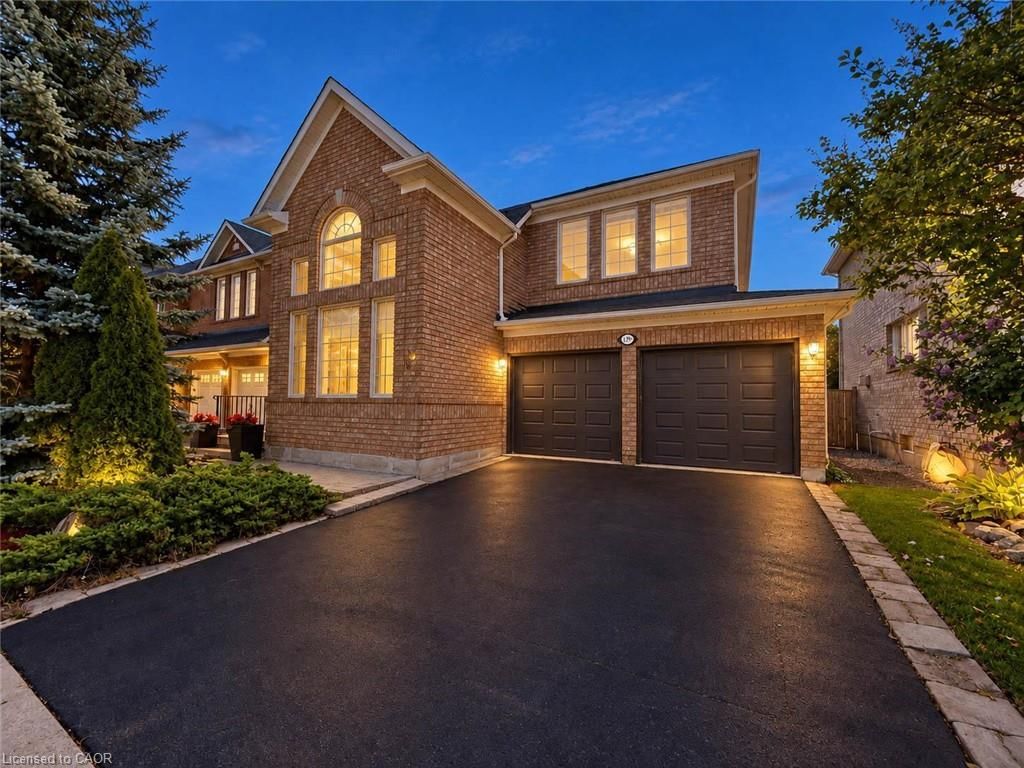
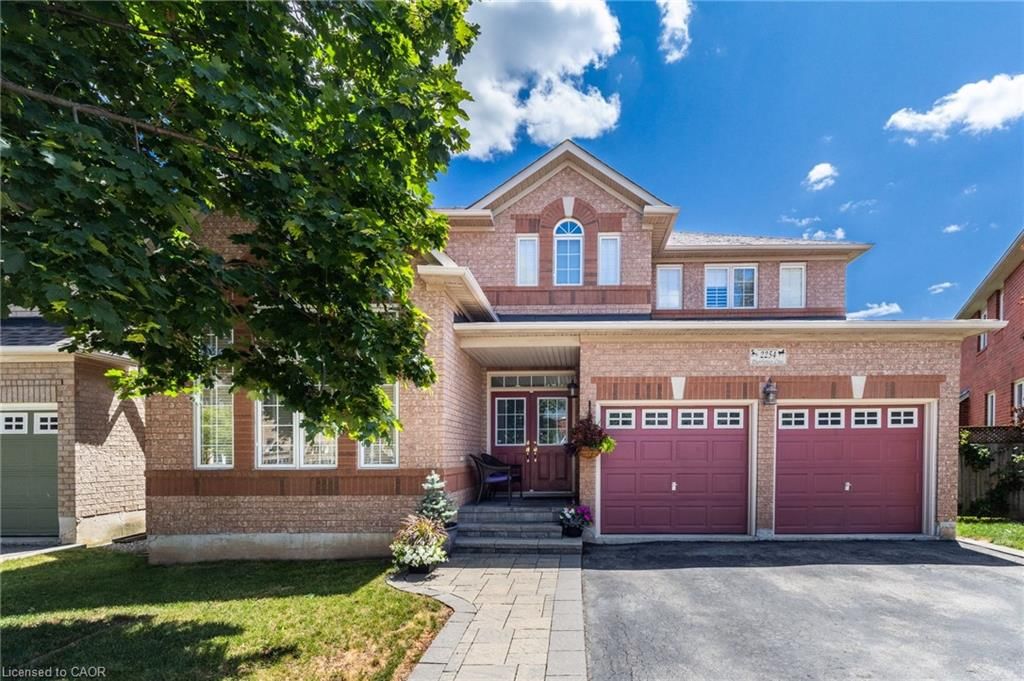
Discover a luxury residence of exceptional distinction in Oakville's sought-after West Oak Trails community. Thoughtfully renovated with exceptional fit and finish, this 4+1 bedroom, 4-bathroom home offers approximately 2,350 sq. ft. above grade plus a fully finished basement. Six-car parking includes four driveway spaces and a double-car garage, with no sidewalk on the property. A cohesive palette, distinctive interior door detailing and black hardware throughout reflect the considered elegance of a designer home. An elegant 18-foot open-to-above foyer showcases a sweeping staircase with black treads, white risers and wrought iron pickets. Hardwood spans the main and second floors, with crown moulding in select areas. The custom kitchen features an approximately 8-foot island, quartz countertops, stainless steel appliances, glass-front cabinetry and sculptural pendant lighting. The grand family room pairs nearly 18-foot ceilings and an approximately 12-foot window with a dramatic floor-to-ceiling stone gas fireplace. A dining room with an illuminated tray ceiling and main-floor laundry with quartz countertops and ample storage complete the level. Upstairs, an elegant railed overlook captures views of the family room below before leading to four bedrooms, including a primary retreat with a walk-in closet and private ensuite. A second full bathroom serves the additional bedrooms. The finished basement offers a wet bar, projector, second stone-finished gas fireplace, fifth bedroom and full bathroom. Outside, curved stone steps open onto an interlocking patio framed by mature trees and lush landscaping, creating a private, courtyard-inspired retreat. A distinctive offering in coveted West Oak Trails. This exceptional luxury residence must be experienced in person to truly appreciate all it has to offer. Book your private showing today!

Listed by Real Broker Ontario Ltd Brokerage 1800r

  • MLS #

    40871966

  • Sq. Ft

    2352

  • Sq. Ft. Source

    MLS

  • Lot Irregularities

    n/a

  • Year Built

    Available Upon Request

  • Pool

    n/a

  • Drive

    n/a

  • Garage

    n/a

  • Total Parking

    6

  • Family Room

    n/a

  • Den

    n/a

  • Exterior

    Brick

  • Fireplace

    n/a

  • Roof

    Asphalt Shing

  • Foundation

    Unknown

  • Elevator

    n/a

  • Water View

    n/a

  • Laundry Level

    n/a

  • Heat

    Forced Air, Natural Gas

  • A/C

    Central Air

  • Water

    Municipal

  • Water Supply

    n/a

  • Sewers

    n/a

  • Central Vac

    n/a

  • Bedroom Primary

    4.60 x 4.29 ft Second level

  • Bedroom

    2.46 x 3.40 ft Second level

  • Bedroom

    3.12 x 5.28 ft Second level

  • Bathroom

    false Main level

    2-Piece

  • Utility Room

    3.28 x 2.90 ft Basement level

  • Bathroom

    false Basement level

    3-Piece

  • Other

    2.84 x 1.12 ft Basement level

  • Living Room

    5.03 x 3.81 ft Main level

  • Bedroom

    2.95 x 3.99 ft Second level

  • Family Room

    5.03 x 4.95 ft Basement level

  • Kitchen

    3.28 x 6.32 ft Main level

  • Bedroom

    3.28 x 3.71 ft Basement level

  • Laundry

    2.62 x 2.01 ft Main level

  • Other

    5.03 x 2.49 ft Basement level

  • Bathroom

    false Second level

    5+ Piece

  • Foyer

    4.60 x 4.14 ft Main level

  • Bathroom

    false Second level

    4-Piece

  • Dining Room

    4.90 x 3.51 ft Main level

  • MLS #

    40871966

  • Sq. Ft

    2352

  • Sq. Ft. Source

    MLS

  • Lot Irregularities

    n/a

  • Year Built

    Available Upon Request

  • Pool

    n/a

  • Drive

    n/a

  • Garage

    n/a

  • Total Parking

    6

  • Family Room

    n/a

  • Den

    n/a

  • Exterior

    Brick

  • Fireplace

    n/a

  • Roof

    Asphalt Shing

  • Foundation

    Unknown

  • Elevator

    n/a

  • Water View

    n/a

  • Laundry Level

    n/a

  • Heat

    Forced Air, Natural Gas

  • A/C

    Central Air

  • Water

    Municipal

  • Water Supply

    n/a

  • Sewers

    n/a

  • Central Vac

    n/a

  • Bedroom Primary

    4.60 x 4.29 ft Second level

  • Bedroom

    2.46 x 3.40 ft Second level

  • Bedroom

    3.12 x 5.28 ft Second level

  • Bathroom

    false Main level

    2-Piece

  • Utility Room

    3.28 x 2.90 ft Basement level

  • Bathroom

    false Basement level

    3-Piece

  • Other

    2.84 x 1.12 ft Basement level

  • Living Room

    5.03 x 3.81 ft Main level

  • Bedroom

    2.95 x 3.99 ft Second level

  • Family Room

    5.03 x 4.95 ft Basement level

  • Kitchen

    3.28 x 6.32 ft Main level

  • Bedroom

    3.28 x 3.71 ft Basement level

  • Laundry

    2.62 x 2.01 ft Main level

  • Other

    5.03 x 2.49 ft Basement level

  • Bathroom

    false Second level

    5+ Piece

  • Foyer

    4.60 x 4.14 ft Main level

  • Bathroom

    false Second level

    4-Piece

  • Dining Room

    4.90 x 3.51 ft Main level

Thinking of Selling?

Find Out Your Home’s Value in Today’s Market!

No Email or Signup is required to view your home estimate.

estimate your home value

Contact Manoj Kukreja

Sales Representative,
Century 21 People’s Choice Realty Inc.,
Brokerage
(647) 576 - 2100

Manoj profile avatar

Open house for 2243 Woodcrest Drive, Oakville

Property Open House

Mortgage Calculator

This data is for informational purposes only.

Mortgage Payment per month

Principal Amount

Interest

Total Payable

Amortization

Amortization

Closing Cost Calculator

This data is for informational purposes only.

Closing Cost Total for this property

Total Cash flow for purchasing this property

Down Payment(%)*
Additional information

Provincial Land Transfer Tax

Ontario Land Transfer Tax Rebate

Toronto Land Transfer Tax

Toronto Land Transfer Tax Rebate

PST on CMHC Insurance Premium

Lawyer Fees

$2,825

Government Registration Fee's

$164

Title Insurance

Closing Cost Total

Total Cash flow for purchasing this property

Provincial Land Transfer Tax

Ontario Land Transfer Tax Rebate

Toronto Land Transfer Tax

Toronto Land Transfer Tax Rebate

PST on CMHC Insurance Premium

Lawyer Fees

$2,825

Government Registarion Fee's

$164

Title Insurance

Down Payment(%)*

* A down payment of less than 20% is permitted only for first-time home buyers purchasing their principal residence. The minimum down payment required is 5% for the portion of the purchase price up to $500,000, and 10% for the portion between $500,000 and $1,500,000. For properties priced over $1,500,000, a minimum down payment of 20% is required.

Thinking of Selling?

Find Out Your Home’s Value in Today’s Market!

No Email or Signup is required to view your home estimate.

estimate your home value

Contact Manoj Kukreja

Sales Representative, Century 21 People’s Choice Realty Inc., Brokerage
(647) 576 - 2100

Manoj profile avatar

Recent Sold Listings in WM Westmount, Oakville

Popular Cities